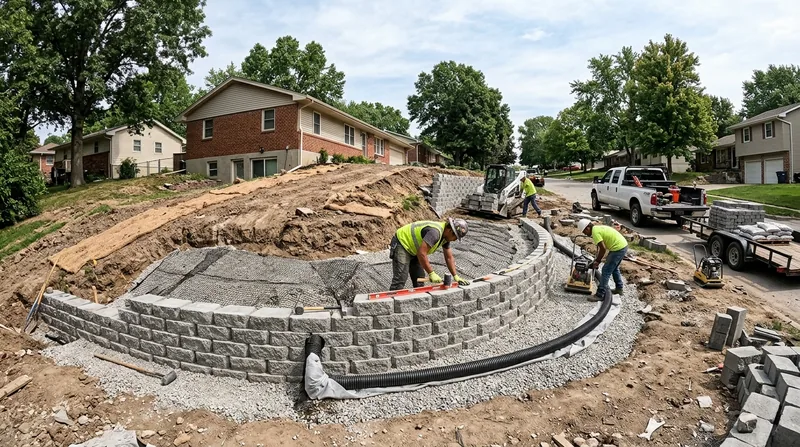




Omaha sits on wind-blown loess hills above the Missouri River, and that geology shapes every retaining wall we build. From the flat grid streets of Millard and Benson to the steep bluffs near Florence and the rolling yards of Dundee and Field Club, the ground here moves when it gets wet and heaves when it freezes. If you need Retaining Wall Installation in Omaha, you need a wall built for loess, clay till, and hard freeze-thaw cycles, not a wall copied from a catalog. We design and build walls for sloped yards, walkout basements, driveways, and terraced gardens across the metro. Every wall we install starts with a proper footing, gravel backfill, and drainage that moves water away from the soil that wants to slide. Call Omaha Retaining Wall at (402) 281-9526 for a free estimate.
Why Retaining Wall Installation in Omaha Is Not a Cosmetic Upgrade
Omaha's loess soil is fine-grained and wind-deposited, and it slumps fast once it saturates. Add clay till that swells with moisture, frost that drives three to four feet deep in a hard Nebraska winter, and spring thunderstorms that dump two inches in an hour, and a weak wall becomes a sliding hill. We see it every season in older neighborhoods: timber walls rotting behind garages in Benson, block walls bowing along driveways in Ralston, and hillside walls leaning toward houses on the north Omaha bluffs. A correctly engineered wall holds that ground where it belongs.
- We build footings below the local frost line so the wall does not lift and shift each February.
- We install gravel backfill and perforated drain pipe to relieve hydrostatic pressure from saturated loess.
- We match wall height and batter to the slope, whether it is a two-foot garden terrace or a six-foot bluff cut.
- We coordinate engineered drawings when a wall supports a driveway, structure, or surcharge load.
- We protect the wall base from erosion with properly compacted granular fill and surface grading.
Every one of those details is what separates a wall that lasts thirty years from one that leans in five.
Key info: A homeowner in the Field Club area had a four-foot timber wall behind the garage that had rotated nearly eight inches after two wet springs. The loess behind it was saturated and pushing hard. We replaced it with a segmental block wall on a compacted gravel footing with a full drainage chimney, and the yard has stayed put through two more storm seasons.
Omaha building permits and inspection rules vary by jurisdiction, and many require a permit for walls above roughly four feet from the footing or any wall carrying a surcharge. Verify the current thresholds with the City of Omaha Planning Department before you build.
How We Build a Retaining Wall That Survives Omaha Winters
We do not guess at wall design. We walk the yard, check the slope, look at what the soil is doing, and measure how water drains off the property. Then we build in the order that keeps the wall stable for decades. If your existing wall is already failing, our leaning and collapsed wall repair crew handles that separately, but new construction follows the same disciplined sequence.
- We mark utilities and confirm property lines and setbacks before any digging starts.
- We excavate to the designed footing depth and compact a granular base that will not settle.
- We set the first course level and true, because every course above it depends on that base.
- We build the drainage system with washed gravel, filter fabric, and perforated pipe daylighted away from the wall.
- We backfill in lifts and compact each one so the soil does not settle and pull the wall forward.
- We cap the wall, grade the surface, and walk the finished job with you before we leave.
That sequence is the same whether we are building in Bennington or near the bluffs, and it is why our walls hold through frost heave and spring runoff.
Key info: On a walkout lot in Papillion, the rear yard dropped about five feet from the house to the fence line. We built a tiered segmental block wall with two drainage zones and a gravel terrace between them. The homeowners gained usable flat yard and the wall has not moved through three winters of freeze-thaw.
Retaining Wall Methods We Use Across the Omaha Metro
Different yards call for different wall systems. A garden terrace in Dundee does not need the same wall as a driveway cut in a west-side subdivision, and the material has to match the load, the soil, and the look of the house. We build all the common systems and recommend the one that fits your site instead of forcing one material onto every job.
| Approach | Description | Best for |
|---|---|---|
| Segmental block | Interlocking concrete block on a compacted gravel footing with drainage backfill. | Most residential slopes, terraces, and walkout yards. |
| Poured concrete | Reinforced concrete wall formed and poured on site for high loads. | Driveway cuts, structural walls, and tall retaining situations. |
| Boulder and natural stone | Limestone or fieldstone set into the slope with gravel and drainage behind. | Garden walls, rustic landscapes, and older Omaha properties. |
| Timber | Pressure-treated timbers pinned and backfilled for low garden walls. | Short terraces and budget-friendly landscape edges. |
We will tell you plainly which system fits your yard and which one will cost you more later. For block work, see our segmental block retaining walls page for details on materials and finishes.
Retaining Wall Installation Cost in Omaha: What to Expect
Most retaining wall installation in Omaha starts around $30 per square foot of wall face, and that figure moves with height, material, access, and soil conditions. A short garden terrace in La Vista is a different job than a tall engineered wall holding a driveway in Bennington. The square-foot price covers excavation, footing, block or concrete, drainage, and backfill, but the variables below decide where your project lands.
- Wall height and length drive material volume and the amount of excavation required.
- Material choice changes cost, with segmental block, poured concrete, and natural stone each priced differently.
- Site access matters, since a backyard wall reachable only by a narrow gate takes more labor than a driveway wall.
- Soil conditions add cost when we hit saturated loess or unstable fill that needs over-excavation.
- Engineered drawings and permits apply to tall or tiered walls and surcharge walls.
- Drainage scope varies, from a simple gravel chimney to a full daylighted system.
Get two or three written estimates and compare what each one includes, not just the bottom line. A cheap number that skips drainage will cost you a replacement wall in a few years. Our full pricing overview breaks down the ranges in more detail.
Retaining Wall Installation Near Me: What Omaha Homeowners Should Check Before Hiring
When you search for retaining wall installation near me, you will get a long list of names. The right contractor is the one who can show you fully insured status, references from walls built years ago, and a clear understanding of Omaha permits and setbacks. Ask questions before you sign anything, and do not let a low bid talk you out of the details that keep a wall standing.
- Confirm the contractor is fully insured and ask for a certificate before work begins.
- Request local references and, when possible, look at walls the company built at least three winters ago.
- Ask who pulls the permit and whether engineered drawings are required for your wall height and surcharge.
- Check HOA rules and property-line setbacks before excavation, especially in newer subdivisions.
- Get the drainage plan in writing, because drainage is what protects the wall from Omaha's saturated loess.
- Make sure the estimate lists materials, excavation, backfill, drainage, and cleanup line by line.
If a contractor cannot answer those questions clearly, keep looking. You can also contact our team for a straight answer and a free on-site estimate.
Retaining Wall Installation in Omaha: Pricing Guide
| Service | Price | Details |
|---|---|---|
| Garden and terrace walls | Starting at $30/sq ft | Includes excavation, compacted footing, block or timber, drainage gravel, and backfill for low walls. |
| Structural and surcharge walls | Starting at $45/sq ft | Includes engineered design, reinforced footing, and drainage for walls supporting driveways or structures. |
| Tiered and hillside walls | On estimate | Tiered walls need an on-site look at slope, soil, and drainage before we quote a number. |
| Travel | Included | In Omaha and surrounding areas, no separate call-out or mileage fee. |
| Estimate | Free | Response within 24h at (402) 281-9526, no obligation to book. |
Indicative pricing, the exact cost depends on square footage, finish, and site access. Free personalized estimate within 24h at (402) 281-9526.


